


UNIT 19
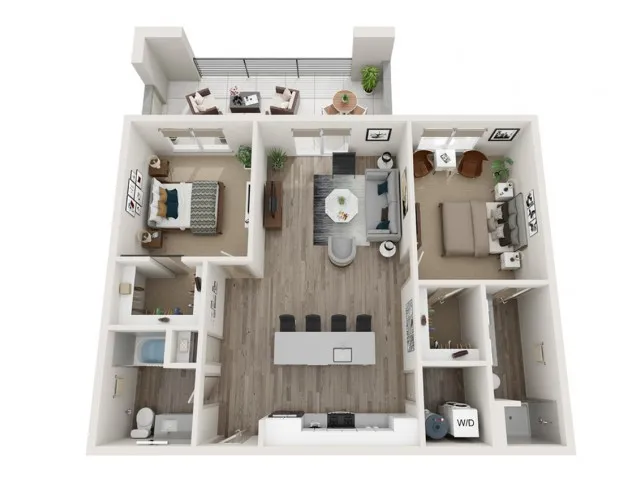
Floor plan overview
Current Specials
Fall Into Savings | November 2026
Your next chapter has a welcome bonus. Enjoy 6 weeks free at The McKinley, plus 2 additional weeks when your lease starts on or before November 15. Apply and sign by November 15, 2026. Terms apply.
Valid Oct 31, 2026 - Nov 15, 2026
Fall Into Savings | November 2026
Your next chapter has a welcome bonus. Enjoy 6 weeks free at The McKinley, plus 2 additional weeks when your lease starts on or before November 15. Apply and sign by November 15, 2026. Terms apply.
Please review the terms and conditions for this special offer.
Terms & Conditions:
- • Offer valid only for new applicants/prospects on select apartment homes and qualifying lease terms, subject to availability. Application must be submitted and lease signed by November 15, 2026. Receive a concession equivalent to 6 weeks of base rent, plus an additional 2 weeks if the lease start date is on or before November 15, 2026, for a total of up to 8 weeks. The concession will be distributed as a monthly rent credit over the full lease term and is not provided as an upfront rent-free period or lump-sum credit. Applicants who submit an application within 48 hours of touring The McKinley will also receive waived application and administrative fees. Additional restrictions may apply. Contact the leasing office for complete details.
Available Units
0 availableFilter Listed Units
Customize your search with filters for price, size, bedrooms, and amenities
In-Unit Features
Select amenities that should be included in your unit
No Units available currently.
Try changing or removing some of your filters to see if availability changes.
Frequently Asked Questions
Call us today to schedule a tour of this floor plan: (480) 750-4290